


Photos: 10 things to love about a modern, well-PLaNned designer dream home
- Updated
- 0
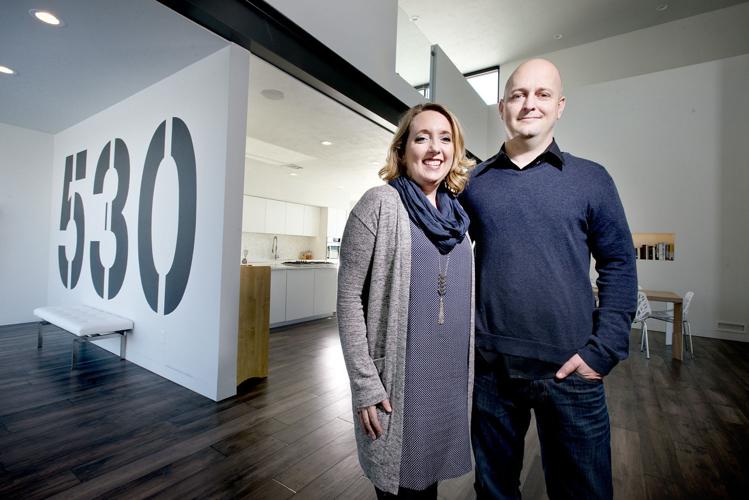
Every morning, Nathan Kalaher feels like he’s waking up in a hotel that he can’t afford. Then realizes: he is home. After years of helping clients design beautiful but highly functional commercial spaces, Nathan and his wife, Lisa, had the opportunity to create a modern, hotel-like home for their young family, which includes two toddlers.
The co-founders of PLaN Architecture went with a well-edited home with a distinctly modern design that lends itself to comfortable living. “We donated so much stuff to make this kind of lifestyle,” she said. “If it doesn’t work in here or there’s not a purpose for it, it’s not in the house. It is very minimal.”
With all the white walls and explicitly edited home décor, it starts to feel more like an art museum. That’s by design. Inside the rectangular two-story home, covered with black-stained cedar, every design detail was precisely picked.
It's a designer dream home
- Justin Wan, Sioux City Journal
- Updated
When you pair up two architects, what could go wrong? “You don’t think it’s ever perfect enough, and that’s true for the projects we do for clients too,” he said. “You’re constantly revisiting things as you go through to make them better.”
Making decisions more difficult, not only is Lisa an architect but she’s also the owner of Mod House Interiors, a boutique that specializes in modern furnishings. You’d think it would be easy for them to pick what they want. The reality is that they’re exposed to more options than the average person. Rather than pack the house full of furniture like showroom, they’ve taken a minimalist approach.
Room with a view
- Justin Wan, Sioux City Journal
- Updated
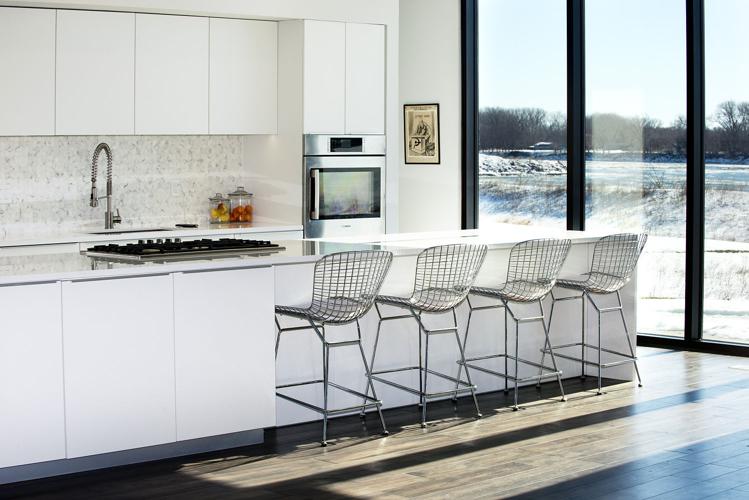
Floor-to-ceiling windows offer an expansive view of the Missouri River and the eighth hole on the golf course.
Intentional art
- Justin Wan, Sioux City Journal
- Updated
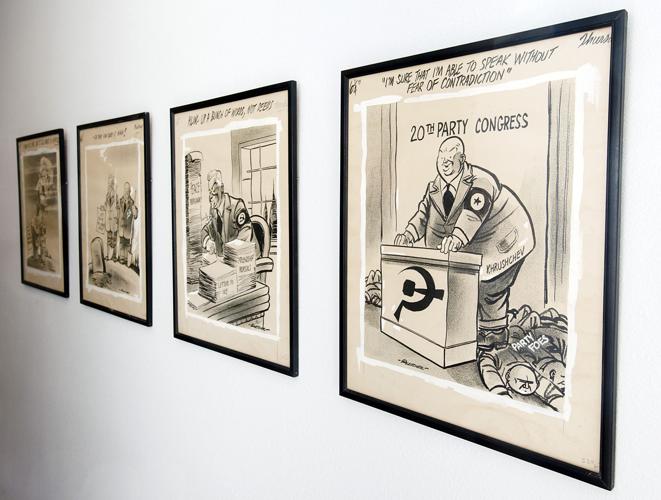
Four original cartoon drawings by the late Sioux City Journal cartoonist Eldon Pletcher, circa 1950, belonged to Nathan’s grandfather for a time. Now, they hang in a hallway that leads from the garage to the kitchen. Nearly all of the artwork throughout the house has been made by local or regional artists. “We care about the arts,” he said.
Decluttered details
- Justin Wan, Sioux City Journal
- Updated
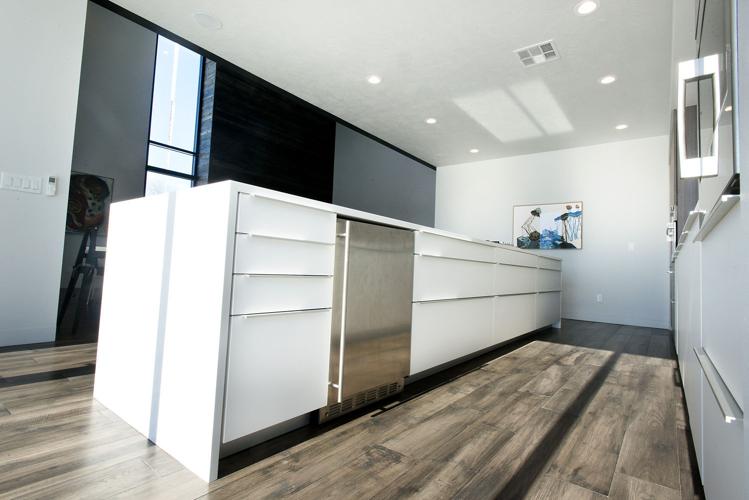
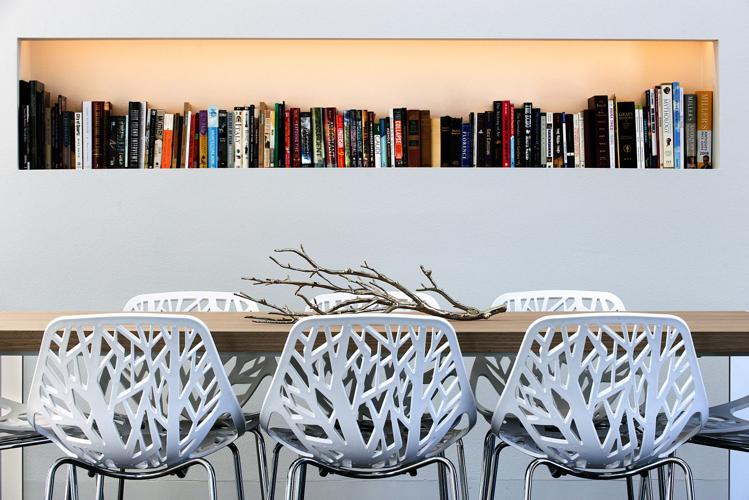
The sleek kitchen island provides plenty of prep space and an extra eating area large enough to seat four. As designers, the Kalahers looked to eliminate knobs and pulls on the cabinetry in favor of flush details to achieve a look with simple, clean lines.
Beautiful function
- Justin Wan, Sioux City Journal
- Updated
The home has two “faces.” The west end is the most modern, museum-like public space, but as they work their way upstairs, the east end recedes to more private spaces. “If you tell me the time of day, I can almost tell you exactly where we’ll be in this house. It’s one of the strange things about a probably overdesigned house,” Nathan said. “We get home. We eat and then we work our way upstairs. We play for a couple hours and go to bed. It’s actually a really smooth transition.”
Looking glass
- Justin Wan, Sioux City Journal
- Updated
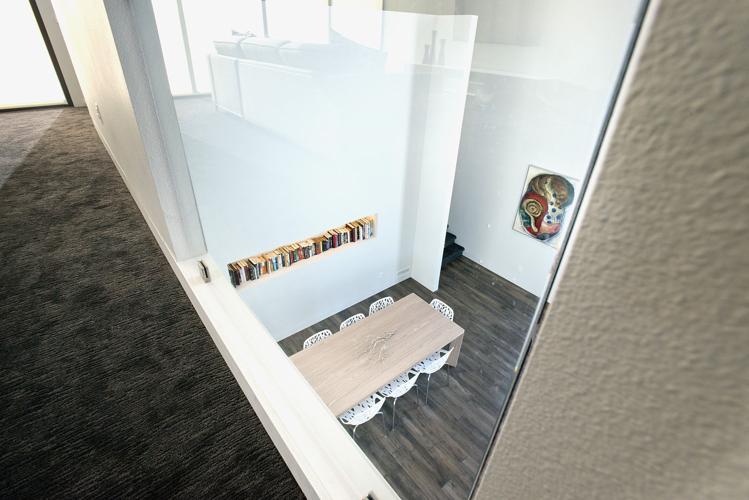
The Kalahers didn’t want their kids trying to climb over the upstairs railing or building forts up against it to peer over the edge. Instead, they incorporated a glass panel into the design. “They just look through the window and they talk to us,” she said. Someday, the opening could be converted into catwalk that leads to a rooftop deck over an add-on master suite on the main level. Right now, all three bedrooms are located upstairs.
“I’m really into function,” Lisa said. “I want to make it work. My big thing was that this needs to work for our family over the pure aesthetic of it.”
Organized chaos
- Justin Wan, Sioux City Journal
- Updated
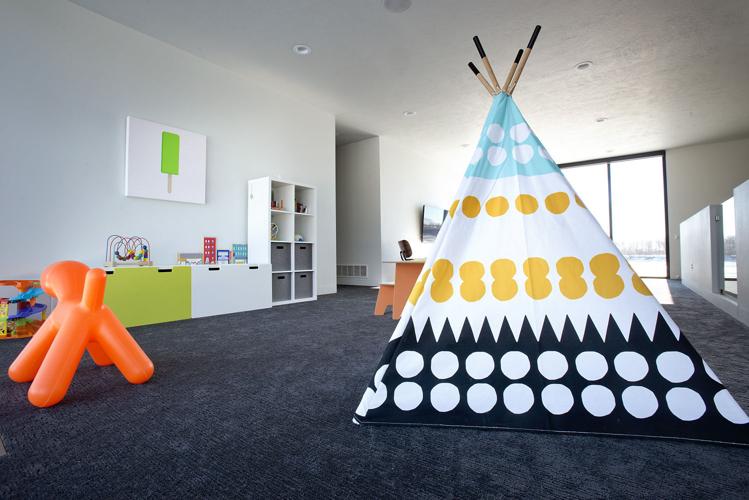
Everything has a purpose and a place. “The furniture, the house and everything is currently designed for how we live,” Nathan said. The boys have a designated play area upstairs, which keeps toys contained to one space. At the end of the day, they play a little game called “Pick Up,” and everything gets put away.
Mod kids
- Justin Wan, Sioux City Journal
- Updated
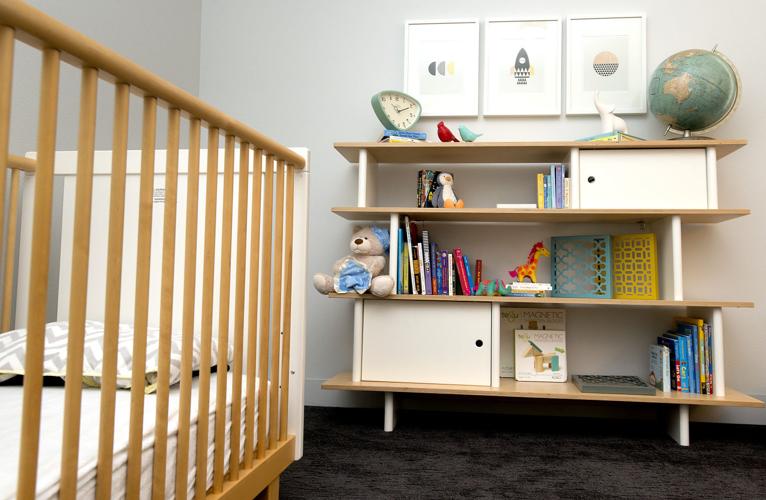
High-modern design is not typically thought of as being family-friendly, but the Kalahers show it can be done, right down to the baby’s room.

No wasted space
- Justin Wan, Sioux City Journal
- Updated
“We use 100 percent of our house,” Lisa said. “The kind of thing to aim for now – people have a lot of excess space, and we don’t. We built exactly what we need and we’ll go from there.”
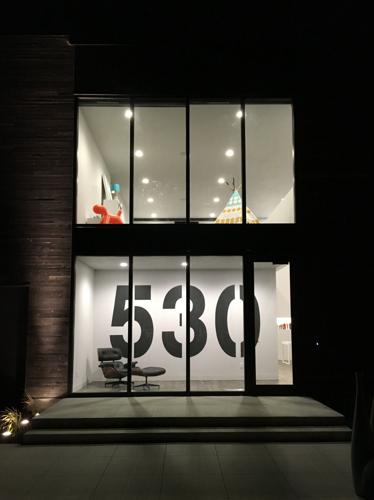
Pop art address
- Provided
- Updated
Hands down, the Kalahers have the biggest address on the block. The bold, black numbers stand out against the white walls like a piece of pop art.
More like this...
It's a designer dream home
- Justin Wan, Sioux City Journal
When you pair up two architects, what could go wrong? “You don’t think it’s ever perfect enough, and that’s true for the projects we do for clients too,” he said. “You’re constantly revisiting things as you go through to make them better.”
Making decisions more difficult, not only is Lisa an architect but she’s also the owner of Mod House Interiors, a boutique that specializes in modern furnishings. You’d think it would be easy for them to pick what they want. The reality is that they’re exposed to more options than the average person. Rather than pack the house full of furniture like showroom, they’ve taken a minimalist approach.
Intentional art
- Justin Wan, Sioux City Journal
Four original cartoon drawings by the late Sioux City Journal cartoonist Eldon Pletcher, circa 1950, belonged to Nathan’s grandfather for a time. Now, they hang in a hallway that leads from the garage to the kitchen. Nearly all of the artwork throughout the house has been made by local or regional artists. “We care about the arts,” he said.
Decluttered details
- Justin Wan, Sioux City Journal
The sleek kitchen island provides plenty of prep space and an extra eating area large enough to seat four. As designers, the Kalahers looked to eliminate knobs and pulls on the cabinetry in favor of flush details to achieve a look with simple, clean lines.
Beautiful function
- Justin Wan, Sioux City Journal
The home has two “faces.” The west end is the most modern, museum-like public space, but as they work their way upstairs, the east end recedes to more private spaces. “If you tell me the time of day, I can almost tell you exactly where we’ll be in this house. It’s one of the strange things about a probably overdesigned house,” Nathan said. “We get home. We eat and then we work our way upstairs. We play for a couple hours and go to bed. It’s actually a really smooth transition.”
Looking glass
- Justin Wan, Sioux City Journal
The Kalahers didn’t want their kids trying to climb over the upstairs railing or building forts up against it to peer over the edge. Instead, they incorporated a glass panel into the design. “They just look through the window and they talk to us,” she said. Someday, the opening could be converted into catwalk that leads to a rooftop deck over an add-on master suite on the main level. Right now, all three bedrooms are located upstairs.
“I’m really into function,” Lisa said. “I want to make it work. My big thing was that this needs to work for our family over the pure aesthetic of it.”
Organized chaos
- Justin Wan, Sioux City Journal
Everything has a purpose and a place. “The furniture, the house and everything is currently designed for how we live,” Nathan said. The boys have a designated play area upstairs, which keeps toys contained to one space. At the end of the day, they play a little game called “Pick Up,” and everything gets put away.
More like this...
Tags
As featured on

SIOUX CITY | More than 20 years ago, Kent Martin was on a backpacking trip in the Southern C…

At home, there are proper rules for refrigerator etiquette.

ORANGE CITY, Iowa | Dr. Ann Lundberg, professor of English and chair of the Northwestern Col…
Most Popular
-
Man arrested for leaving child in van while gambling at Hard Rock
-
'Special people': Iowa's Jensen recognizes RSM trio, Hawkeyes tally top-10 win over Vandy
-
Fire damages I-29 bridge in downtown Sioux City
-
2nd man pleads not guilty of attempted murder in Sioux City beating case
-
Sioux City man formally charged with murder for woman's death


