


Siouxland house tour: 10 things to love about life on the edge
In the front yard of a cheery yellow house, birds sing from the fence post. Two horses roam the greening pasture. A long gravel driveway sets the custom two-story back from Cristy Road on the southeast edge of Sioux City.
Homeowners Kary and Tammy Loberg moved in last July, expanding from seven acres to 17 and enjoying a shorter commute. Both born and raised Nebraskans, they lived in a ranch-style house between Homer and Dakota City. When they found land for sale in a convenient location closer to their jobs in Sioux City, they decided to build for the first time and established their must-haves: a big kitchen, a unique home design with curb appeal and overall farmhouse feel.
1. Go big
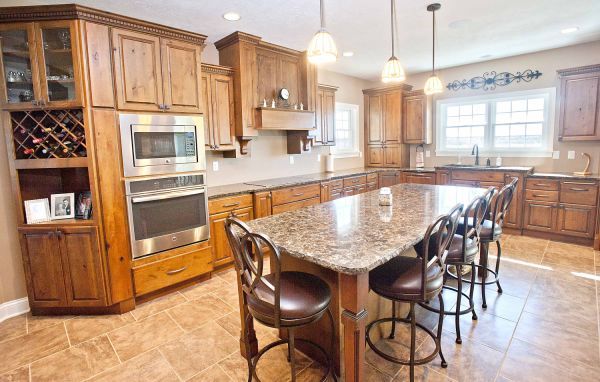
The long kitchen island does double duty as a prep station and dining space. It’s where the Lobergs have their family meals. And once the plates are cleared, it’s where homework happens.
“The houses we lived in before had small kitchens, and we like to cook. My wife likes to cook,” he said, adding that she gardens and cans, too.
2. Get custom

The base cabinet of the kitchen sink rises higher than normal for the tall couple. To the left of the basin, the dishwasher is disguised with a cabinet front for a streamlined look.
3. Extra dining space

While the Lobergs and their two children eat at the barstools in the kitchen, the dining room is nice to have when they host get-togethers with extended family. The white wainscoting and stained glass chandelier make it an inviting space.
4. Cozy hearth

The main floor living room, one of three entertainment spaces, features a beautiful stone, floor-to-ceiling fireplace with a hammered metal frame. The windows throughout the home have a traditional farmhouse grille pattern and wide sills.
5. French country feel

The master bedroom is decorated with sunny yellow and a muted blue. Three large windows that nearly extend to the floor offer an expansive view the barn and pasture.
6. Suite retreat

The Lobergs opted to leave out the soaking tub, focusing instead on a luxurious walkthrough shower with a pond-like pebble floor. An oversized walk-in closet is also connected to the master bathroom.
7. All about the boys

The entire second floor is designed for their sons. It has two bedrooms, one bathroom and a TV room, which is off-limits to the boys during the week so they get their homework done.
8. The man cave

Kary Loberg, a die-hard Huskers fan, has a special place to watch football in the basement.
9. Animals have fun in the sun

A west-facing sunroom off the kitchen lets in plenty of light in the afternoon and leads out to the back porch. The all-season center houses a chinchilla, a guinea pig and two small kennels for the indoor dogs.
10. The great outdoors

The covered, wrap-around front porch completes this home’s quaint farmhouse feel.

In the front yard of a cheery yellow house, birds sing from the fence post. Two horses roam the greening pasture. A long gravel driveway sets …

A lifelong renter wasn’t in the market for a new home when she looked at a downtown loft in the United Center. Gayle Gregg didn’t know what she was missing.

There’s a lot of love about this Historic Heights home from its charming façade to interior features that signal an affluent lifestyle of yore, unfettered by modern amenities. Many original details have been left intact since the home’s only had three owners, starting with local jeweler Jacob Greenberg in 1926.


