




SIOUX CITY | Real estate, the saying goes, is all about "location, location, location."
That's certainly true in the case of Mike and Connie Schmidt, whose spectacular home overlooks Whispering Creek Golf Club in Sioux City.
Their expansive west-side windows nearly put the Schmidts, both avid golfers, on the luscious green fairways of one of Iowa's top 18-hole courses, a layout dubbed "Iowa's 18-hole Course of the Year in 2007" by the Iowa Golf Association.
Fairways? Yes, plural. Fairways.
"We can see holes 1, 2, 7, 8 and 9 from here," Mike Schmidt said while glancing west as the sun set, closing out yet another picture-perfect mid-November day. "We've also got the driving range right down below us."
The 2-year-old home featuring 3,715 square feet of finished living space towers above an edge of the course, a home nestled at the end of the Celtic Way cul de sac at Whispering Creek, nearly giving Mike and Connie the view commentators Jim Nantz and Nick Faldo enjoy from their tower while calling PGA action for CBS Sports.
People are also reading…
"It really is a wonderful view," said Connie, who has two holes-in-one to her credit, one at Sioux City Country Club and one at Willow Creek Golf Course in Le Mars, Iowa, where the Schmidts resided for much of their 39 years of married life.
"I have two holes-in-one, but Mike is the better golfer," Connie said.
The two don't just roam the greens and fairways together, they've been on the move elsewhere throughout their family life; for when they worked with Rick Wegher of Brown-Wegher Construction on planning and building this home (their third home with Wegher at the helm), it represented the 13th time in their 39 years the Schmidts would move.
Connie smiled as Mike finished the statement, summing up their penchant for relocating. "I like to move," she said. "Grass doesn't grow under our feet."
The Schmidts raised their three children in Le Mars, Iowa, which was home base for both of them during their formative years.
After their children left the nest to start their lives, the couple moved away from Willow Creek Golf Course and headed to Dakota Dunes, where they resided in three different homes over the past 13 years.
Along the way, the Schmidts have enjoyed playing golf and making friends at the courses in Le Mars, Dakota Dunes and, now, at Whispering Creek.
Mike is the director of business development, business health and rehabilitation services for Unity Point Health-St. Luke's, while Connie serves as a senior vice president, retail manager for Northwest Bank, a locally owned full-service community bank.
"We still maintain our membership at Willow Creek, too," said Mike, explaining how the residential development at Whispering Creek offers quick travel access in all directions, being just short-iron shot away from Highway 75, Interstate 29 and Highway 20.
A home with a view
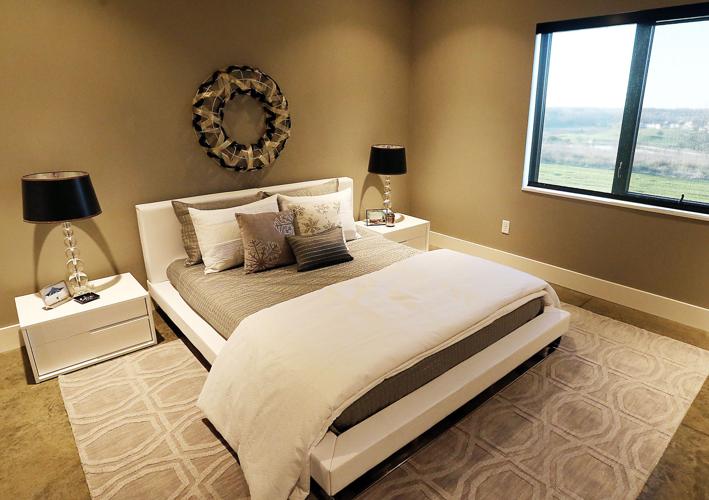
The home itself is a spacious, open marvel, featuring 12-foot ceilings and windows that cover much of the west side of both levels, opening up vistas that extend into the Morningside region of Sioux City.
Doorways in the home are 10 feet tall, each featuring minimal woodwork, as do the Gerkin commercial windows, a feature of modern design the Schmidts sought.

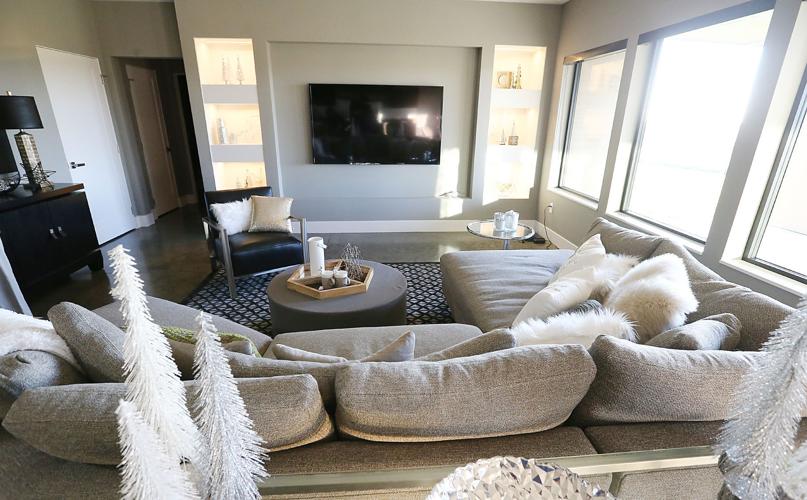
The living room on the upper level has a metal fireplace just left of a flat-screen TV, allowing viewers to enjoy the visual delights of both while relaxing in the living room or in the kitchen.
The fireplace, in its original state, looked like a piece of tin until a chemically-treated process by Wegher gave it a patina look and feel. It was then shaped and bent around a corner before being waxed smooth.
The flooring is natural maple, a feature in the last three homes the couple has built. Natural maple wears incredibly well, according to Connie, and lightens up living space naturally.
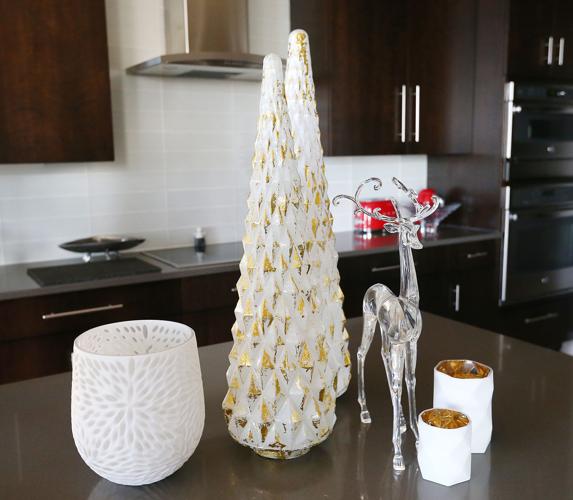
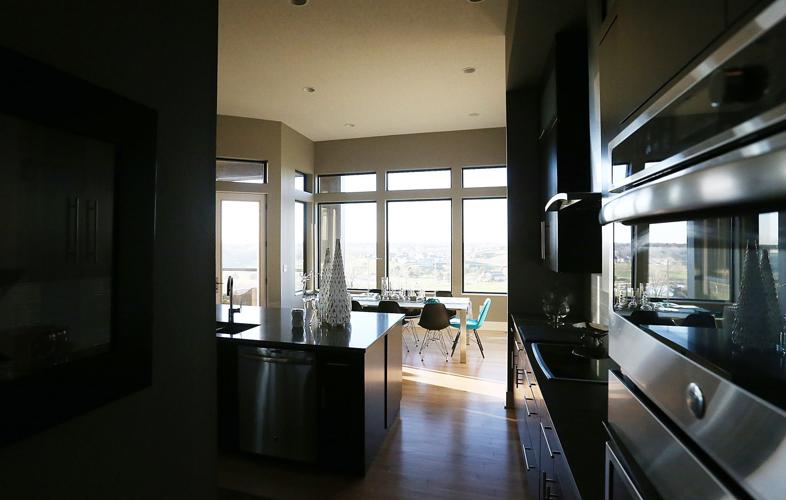
Oversized cherry cabinets stained in a dark espresso, or dark cherry finish, line the kitchen, which features a four-person quartz countertop island and an induction stove, which heats quickly, yet remains cool to the touch, an important safety feature for both Mike and Connie and their children, who often visit with grandchildren in tow.
"Only the pan gets hot," said Connie, who likes to bake each week.
"Mike is the cook," she added, "and all three of our children love to cook!"
A Tour of Homes masterpiece
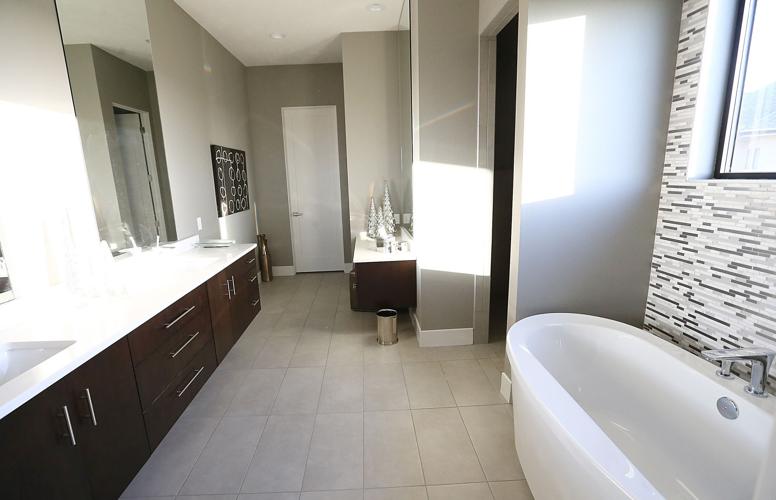
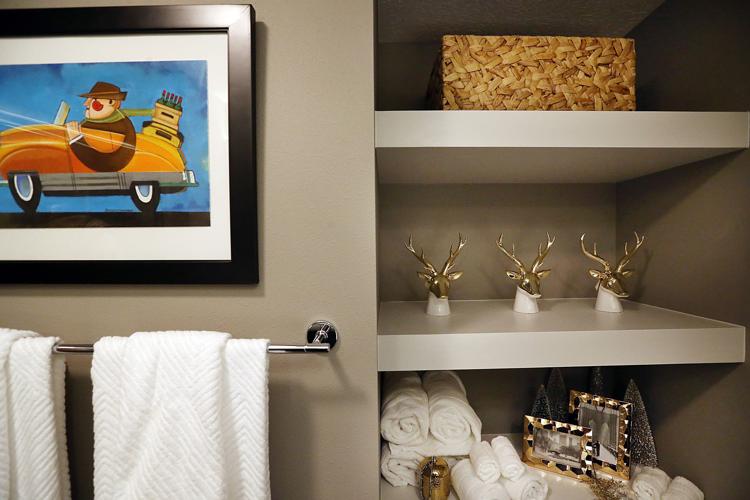
The master bedroom off the living room has a master bath featuring floating cabinets and a heated floor. LED illumination back-lights long, narrower mirrors in the master bath, and illuminate mirrors in the other bathrooms as well.
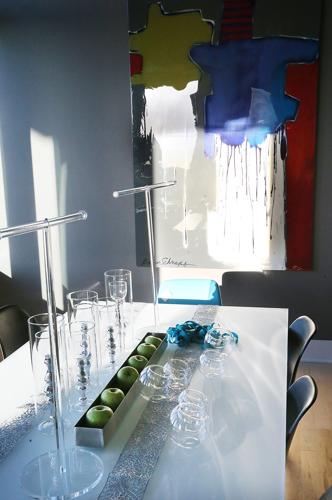
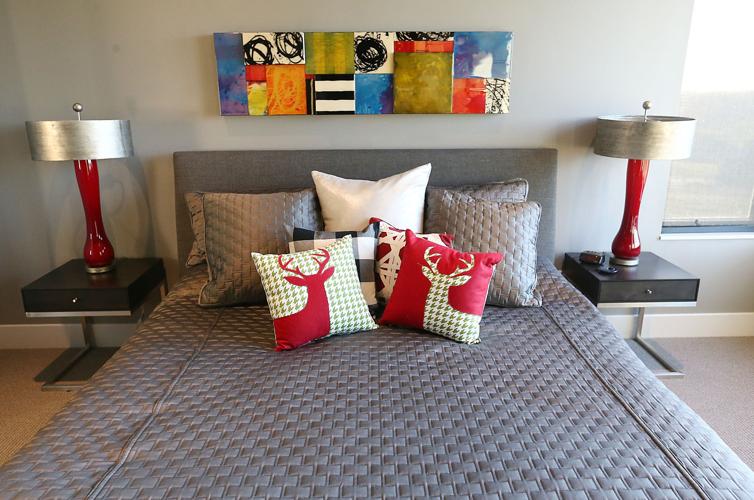
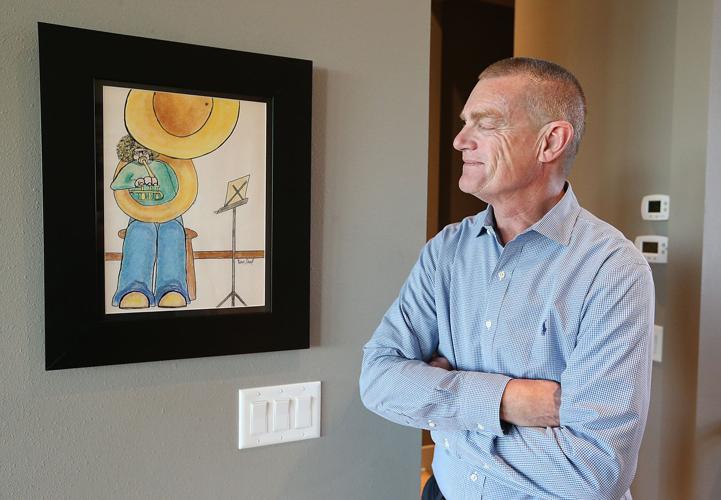
The home, which was included on the Big Brothers Big Sisters of Siouxland Annual Tour of Homes along with homes of Roz and Rob Koob, Dustin and Gretchen Cooper, Todd and Rhonda Moss, and Tyler and Christi Meeka, also boasts of original artwork in several rooms and hall spaces, works of Mike's sister, Karen Schnepf, of Omaha, Nebraska.
Her blend of colorful, modern and abstract paintings are completed in a resin process she patented, according to Lisa Kalaher, who worked with her design team from Mod House Interiors to ready the home for the holiday tour.
"Lisa has sold her paintings in Europe and has had rugs made to complement her works," Connie said.
Works by Schnepf add incredible flair to the living room, dining area, the entryway, upper-level hallway, master bath and more, all done in Pavestone, the home's primary color.
One of Schnepf's earliest works is immediately off the entryway, a colored-pencil creation from the early 1970s. The framed drawing shows brother Mike playing his tuba while a student at Waldorf College in Forest City, Iowa, a period of time, ironically, where he was volunteering with the Big Brothers Big Sisters organization of that community.
Four decades later, Mike and Connie note they're still working for a great organization by participating in the Tour of Homes. And while opening their home for the tour has been fun, it also represents a change for them.
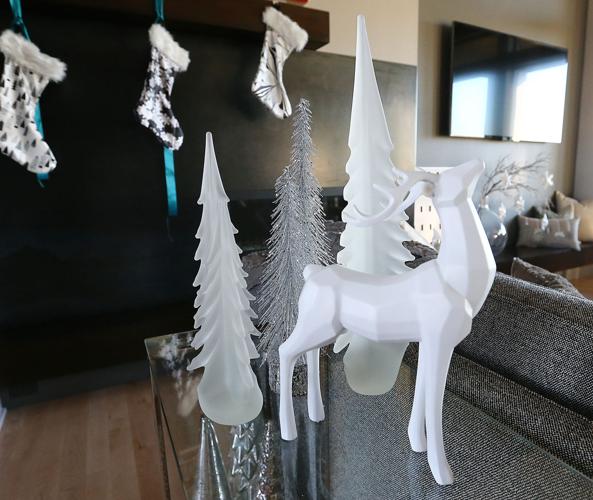
"We're always visiting our children at Christmas," Connie explained, noting how she and Mike haven't decorated their home for the holidays for several years. "So, having Christmas decorations is something new."
A 48-inch wide stairway leads visitors downstairs to the lower-level living room and bar area that includes space for a wireless office. The lower level follows the modern design concept with immense window space, stained concrete flooring and 10-foot-tall ceilings that, like on the upper level, are wired for sound.
"We put commercial windows in from Gerkin and, again, featured no woodwork in the windows," Mike said.
The two bedrooms downstairs have a walk-in closet, just like the bedrooms on the upper level. Those closets allow more than ample storage space for the couple.
Coming from one of the basement bedrooms, Mike points west toward the doors, which, of course, feature glass. "It's a walkout with the same great view," said Mike, nodding to an area of wildflowers that arises on the western edge of their half-acre lot on the edge of the golf course.
Upstairs, on the other side of the home, there are three windows in the entry, a trend that seems to be taking off at Whispering Creek. The home also features stone on the exterior, allowing the Schmidts to again fully embrace natural elements that surround this residence, the 13th they have enjoyed together.


